
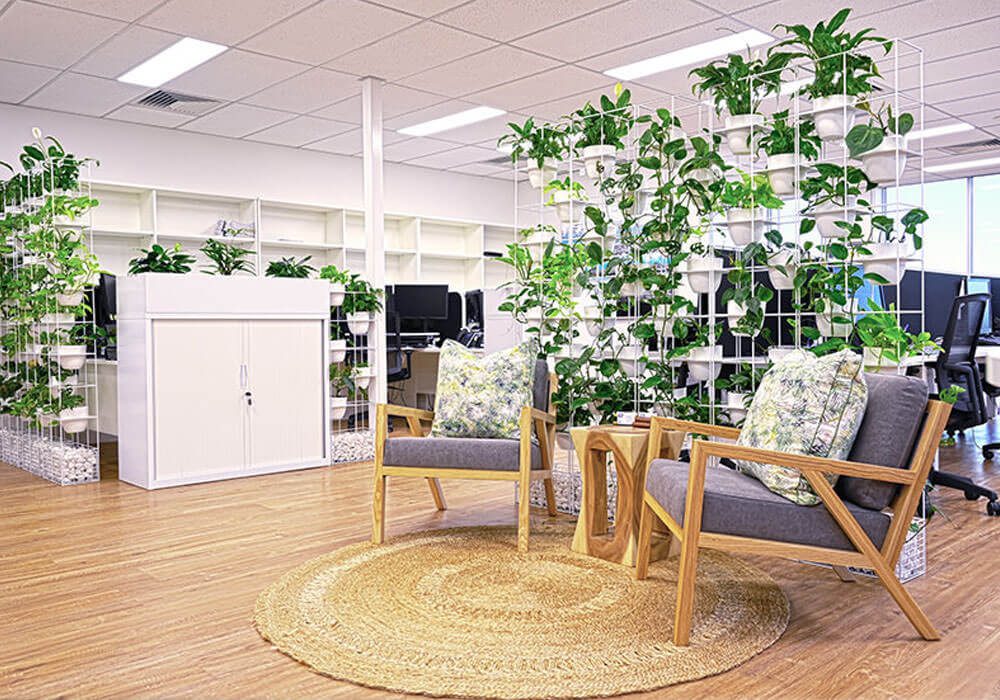
Concept render — reception
PCF-26047 · Plans
rev A · 2 Oct · Tahlia
PDF
Joinery shop drawings
PCF-26047 · Shop Drawings
rev B · 2 Oct · Ryan
PDF
Signed contract — AS 4000 short form
PCF-26047 · Contracts
rev — · 2 Oct · Kurt
PDF
Scope of works & specification
PCF-26047 · Specifications
rev A · 2 Oct · Tahlia
PDF
Finishes schedule
PCF-26047 · Specifications
rev B · 2 Oct · Tahlia
PDF
Reflected ceiling & lighting plan
PCF-26047 · Plans
rev B · 2 Oct · Tahlia
PDF
Floor plan — proposed layout
PCF-26047 · Plans
rev C · 2 Oct · Tahlia
Concept render — reception
PCF-26046 · Plans
rev A · 2 Oct · Tahlia
PDF
Joinery shop drawings
PCF-26046 · Shop Drawings
rev B · 2 Oct · Ryan
PDF
Signed contract — AS 4000 short form
PCF-26046 · Contracts
rev — · 2 Oct · Jess
PDF
Scope of works & specification
PCF-26046 · Specifications
rev A · 2 Oct · Tahlia
PDF
Finishes schedule
PCF-26046 · Specifications
rev B · 2 Oct · Tahlia
PDF
Reflected ceiling & lighting plan
PCF-26046 · Plans
rev B · 2 Oct · Tahlia
PDF
Floor plan — proposed layout
PCF-26046 · Plans
rev C · 2 Oct · Tahlia
Concept render — reception
PCF-26044 · Plans
rev A · 2 Oct · Tahlia
PDF
Building approval — decision notice
PCF-26044 · Approvals
rev — · 2 Oct · Kurt
PDF
Signed contract — AS 4000 short form
PCF-26044 · Contracts
rev — · 2 Oct · Kurt
PDF
Scope of works & specification
PCF-26044 · Specifications
rev A · 2 Oct · Tahlia
PDF
Finishes schedule
PCF-26044 · Specifications
rev B · 2 Oct · Tahlia
PDF
Reflected ceiling & lighting plan
PCF-26044 · Plans
rev B · 2 Oct · Tahlia
PDF
Floor plan — proposed layout
PCF-26044 · Plans
rev C · 2 Oct · Tahlia
PDF
Joinery shop drawings
PCF-26042 · Shop Drawings
rev B · 2 Oct · Ryan
PDF
Signed contract — AS 4000 short form
PCF-26042 · Contracts
rev — · 2 Oct · Jess
PDF
Scope of works & specification
PCF-26042 · Specifications
rev A · 2 Oct · Tahlia
PDF
Finishes schedule
PCF-26042 · Specifications
rev B · 2 Oct · Tahlia
PDF
Floor plan — proposed layout
PCF-26042 · Plans
rev C · 2 Oct · Tahlia

Site photo — framing
PCF-26041 · Site Photos
rev — · 30 Sep · Dean
Concept render — reception
PCF-26042 · Plans
rev A · 28 Sep · Tahlia
PDF
Reflected ceiling & lighting plan
PCF-26042 · Plans
rev B · 25 Sep · Tahlia
PDF
Building approval — decision notice
PCF-26042 · Approvals
rev — · 24 Sep · Jess
Site photo — framing
PCF-26039 · Site Photos
rev — · 23 Sep · Cooper
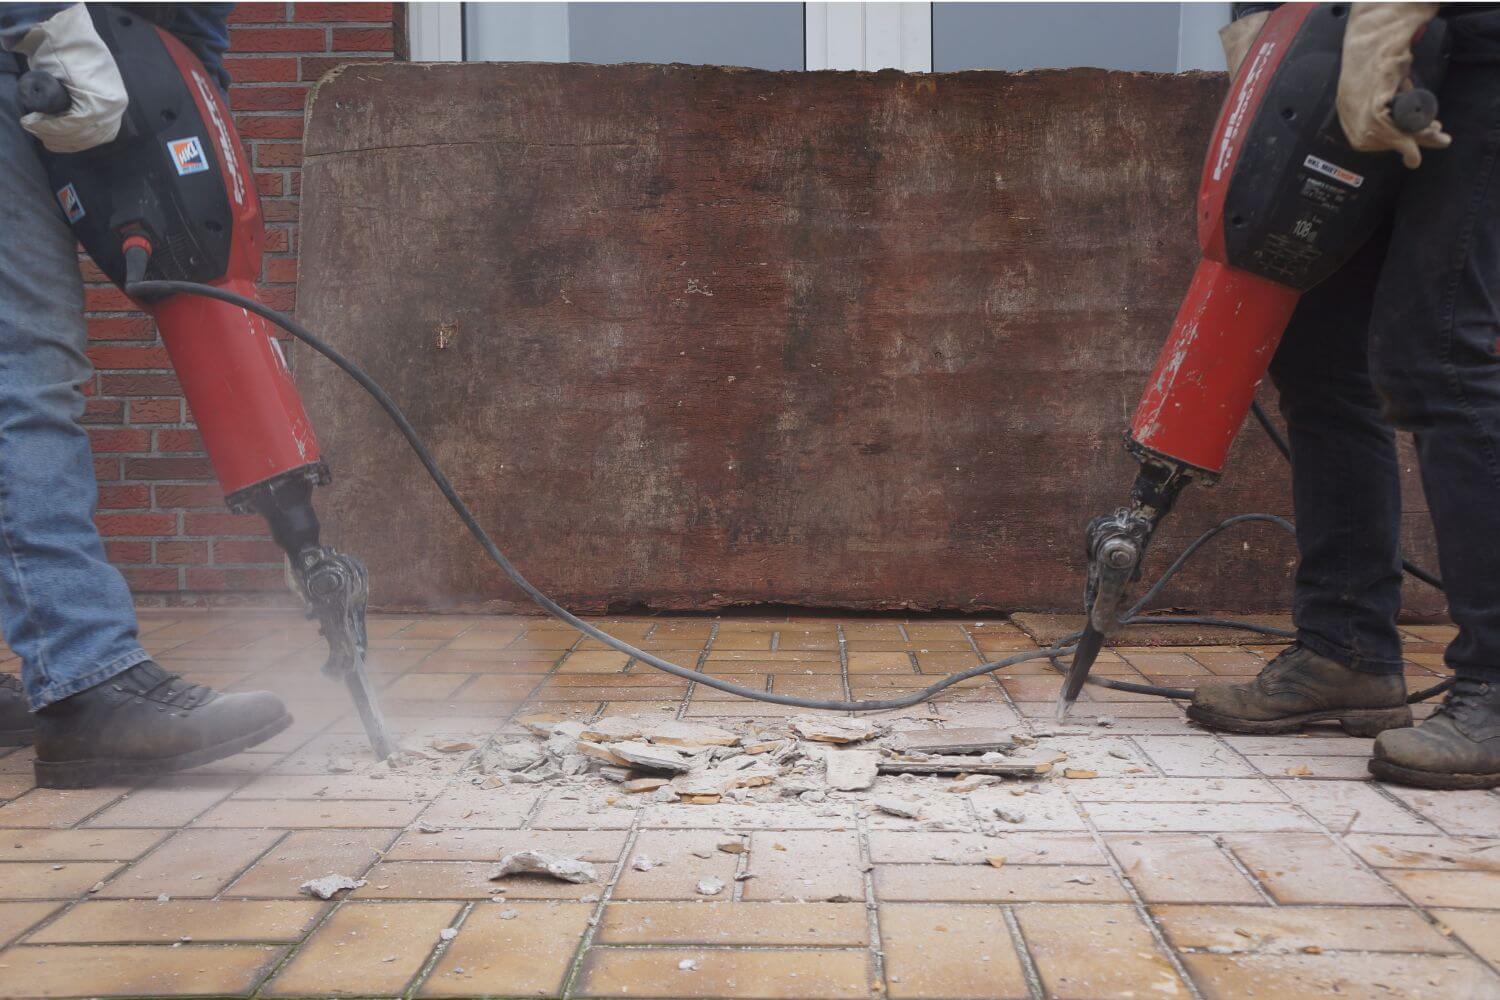
Site photo — strip-out complete
PCF-26039 · Site Photos
rev — · 23 Sep · Cooper
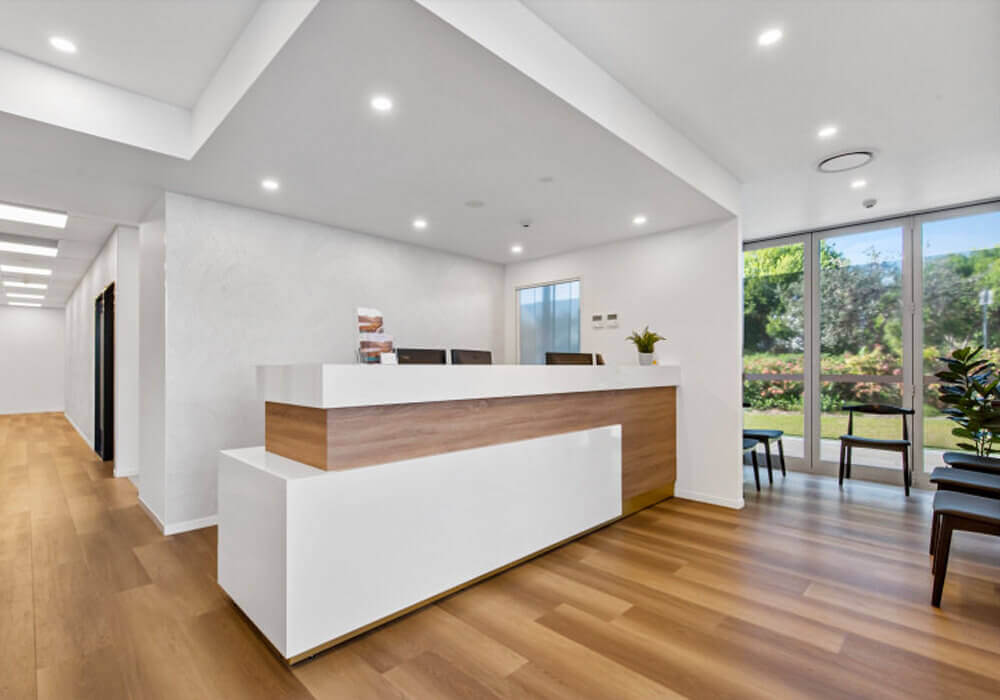
Site photo — reception progress
PCF-26023 · Site Photos
rev — · 17 Sep · Cooper
Site photo — framing
PCF-26034 · Site Photos
rev — · 16 Sep · Dean
Site photo — reception progress
PCF-26031 · Site Photos
rev — · 16 Sep · Sam
Site photo — strip-out complete
PCF-26041 · Site Photos
rev — · 15 Sep · Dean
Site photo — reception progress
PCF-26041 · Site Photos
rev — · 11 Sep · Dean
Site photo — reception progress
PCF-26019 · Site Photos
rev — · 11 Sep · Dean
Site photo — framing
PCF-26036 · Site Photos
rev — · 7 Sep · Cooper
Site photo — framing
PCF-26019 · Site Photos
rev — · 7 Sep · Dean
Concept render — reception
PCF-26039 · Plans
rev A · 4 Sep · Tahlia
PDF
Signed contract — AS 4000 short form
PCF-26039 · Contracts
rev — · 3 Sep · Jess
PDF
Reflected ceiling & lighting plan
PCF-26039 · Plans
rev B · 2 Sep · Tahlia
PDF
Signed contract — AS 4000 short form
PCF-26041 · Contracts
rev — · 31 Aug · Kurt
Site photo — framing
PCF-26031 · Site Photos
rev — · 31 Aug · Sam
PDF
Electrical certificate of compliance
PCF-26041 · Certificates
rev — · 28 Aug · Kurt
PDF
Reflected ceiling & lighting plan
PCF-26041 · Plans
rev B · 28 Aug · Tahlia
Site photo — strip-out complete
PCF-26031 · Site Photos
rev — · 28 Aug · Sam
Concept render — reception
PCF-26041 · Plans
rev A · 27 Aug · Tahlia
PDF
Finishes schedule
PCF-26041 · Specifications
rev B · 27 Aug · Tahlia
PDF
Floor plan — proposed layout
PCF-26041 · Plans
rev C · 26 Aug · Tahlia
PDF
Building approval — decision notice
PCF-26039 · Approvals
rev — · 26 Aug · Jess
PDF
Scope of works & specification
PCF-26039 · Specifications
rev A · 25 Aug · Tahlia
PDF
Joinery shop drawings
PCF-26039 · Shop Drawings
rev B · 24 Aug · Ryan
PDF
Finishes schedule
PCF-26039 · Specifications
rev B · 24 Aug · Tahlia
Site photo — reception progress
PCF-26036 · Site Photos
rev — · 24 Aug · Cooper
Site photo — reception progress
PCF-26034 · Site Photos
rev — · 24 Aug · Dean
PDF
Scope of works & specification
PCF-26041 · Specifications
rev A · 19 Aug · Tahlia
PDF
Floor plan — proposed layout
PCF-26039 · Plans
rev C · 19 Aug · Tahlia
PDF
Building approval — decision notice
PCF-26041 · Approvals
rev — · 17 Aug · Kurt
Site photo — strip-out complete
PCF-26034 · Site Photos
rev — · 17 Aug · Dean
Site photo — strip-out complete
PCF-26036 · Site Photos
rev — · 12 Aug · Cooper
Concept render — reception
PCF-26031 · Plans
rev A · 10 Aug · Tahlia
Site photo — strip-out complete
PCF-26019 · Site Photos
rev — · 6 Aug · Dean
PDF
Joinery shop drawings
PCF-26031 · Shop Drawings
rev B · 3 Aug · Ryan
PDF
Reflected ceiling & lighting plan
PCF-26031 · Plans
rev B · 3 Aug · Tahlia
PDF
Finishes schedule
PCF-26031 · Specifications
rev B · 31 Jul · Tahlia
PDF
Signed contract — AS 4000 short form
PCF-26031 · Contracts
rev — · 30 Jul · Kurt
PDF
Scope of works & specification
PCF-26031 · Specifications
rev A · 29 Jul · Tahlia
PDF
Building approval — decision notice
PCF-26031 · Approvals
rev — · 27 Jul · Kurt
PDF
Reflected ceiling & lighting plan
PCF-26034 · Plans
rev B · 24 Jul · Tahlia
PDF
Floor plan — proposed layout
PCF-26031 · Plans
rev C · 23 Jul · Tahlia
PDF
Joinery shop drawings
PCF-26034 · Shop Drawings
rev B · 22 Jul · Ryan
Site photo — framing
PCF-26023 · Site Photos
rev — · 20 Jul · Cooper
PDF
Building approval — decision notice
PCF-26034 · Approvals
rev — · 17 Jul · Kurt
PDF
Finishes schedule
PCF-26034 · Specifications
rev B · 17 Jul · Tahlia
PDF
Finishes schedule
PCF-26036 · Specifications
rev B · 16 Jul · Tahlia
PDF
Floor plan — proposed layout
PCF-26034 · Plans
rev C · 16 Jul · Tahlia
PDF
Signed contract — AS 4000 short form
PCF-26034 · Contracts
rev — · 15 Jul · Kurt
PDF
Scope of works & specification
PCF-26034 · Specifications
rev A · 15 Jul · Tahlia
PDF
Reflected ceiling & lighting plan
PCF-26036 · Plans
rev B · 13 Jul · Tahlia
PDF
Floor plan — proposed layout
PCF-26036 · Plans
rev C · 13 Jul · Tahlia
Site photo — strip-out complete
PCF-26023 · Site Photos
rev — · 13 Jul · Cooper
Concept render — reception
PCF-26034 · Plans
rev A · 10 Jul · Tahlia
PDF
Joinery shop drawings
PCF-26036 · Shop Drawings
rev B · 6 Jul · Ryan
PDF
Signed contract — AS 4000 short form
PCF-26036 · Contracts
rev — · 6 Jul · Jess
PDF
Scope of works & specification
PCF-26036 · Specifications
rev A · 6 Jul · Tahlia
PDF
Building approval — decision notice
PCF-26036 · Approvals
rev — · 3 Jul · Jess
Concept render — reception
PCF-26036 · Plans
rev A · 2 Jul · Tahlia
Concept render — reception
PCF-26023 · Plans
rev A · 28 May · Tahlia
PDF
Finishes schedule
PCF-26023 · Specifications
rev B · 28 May · Tahlia
PDF
Joinery shop drawings
PCF-26023 · Shop Drawings
rev B · 22 May · Ryan
PDF
Floor plan — proposed layout
PCF-26023 · Plans
rev C · 22 May · Tahlia
PDF
Building approval — decision notice
PCF-26023 · Approvals
rev — · 21 May · Jess
PDF
Electrical certificate of compliance
PCF-26023 · Certificates
rev — · 20 May · Jess
PDF
Scope of works & specification
PCF-26023 · Specifications
rev A · 20 May · Tahlia
PDF
Signed contract — AS 4000 short form
PCF-26023 · Contracts
rev — · 18 May · Jess
PDF
Reflected ceiling & lighting plan
PCF-26023 · Plans
rev B · 18 May · Tahlia
PDF
Scope of works & specification
PCF-26019 · Specifications
rev A · 4 May · Tahlia
PDF
Electrical certificate of compliance
PCF-26019 · Certificates
rev — · 1 May · Jess
PDF
Reflected ceiling & lighting plan
PCF-26019 · Plans
rev B · 1 May · Tahlia
PDF
Signed contract — AS 4000 short form
PCF-26019 · Contracts
rev — · 30 Apr · Jess
Concept render — reception
PCF-26019 · Plans
rev A · 27 Apr · Tahlia
PDF
Joinery shop drawings
PCF-26019 · Shop Drawings
rev B · 24 Apr · Ryan
PDF
Floor plan — proposed layout
PCF-26019 · Plans
rev C · 23 Apr · Tahlia
PDF
Finishes schedule
PCF-26019 · Specifications
rev B · 20 Apr · Tahlia
PDF
Building approval — decision notice
PCF-26019 · Approvals
rev — · 15 Apr · Jess
PDF
Floor plan — proposed layout
PCF-26011 · Plans
rev C · 5 Mar · Tahlia
PDF
Finishes schedule
PCF-26011 · Specifications
rev B · 4 Mar · Tahlia
PDF
Reflected ceiling & lighting plan
PCF-26011 · Plans
rev B · 2 Mar · Tahlia
PDF
Signed contract — AS 4000 short form
PCF-26011 · Contracts
rev — · 20 Feb · Jess
PDF
Electrical certificate of compliance
PCF-26004 · Certificates
rev — · 30 Jan · Kurt
PDF
Signed contract — AS 4000 short form
PCF-26004 · Contracts
rev — · 27 Jan · Kurt
PDF
Joinery shop drawings
PCF-26004 · Shop Drawings
rev B · 21 Jan · Ryan
PDF
Reflected ceiling & lighting plan
PCF-26004 · Plans
rev B · 15 Jan · Tahlia
PDF
Joinery shop drawings
PCF-25118 · Shop Drawings
rev B · 27 Oct · Ryan
PDF
Reflected ceiling & lighting plan
PCF-25118 · Plans
rev B · 27 Oct · Tahlia
PDF
Building approval — decision notice
PCF-25118 · Approvals
rev — · 23 Oct · Kurt